
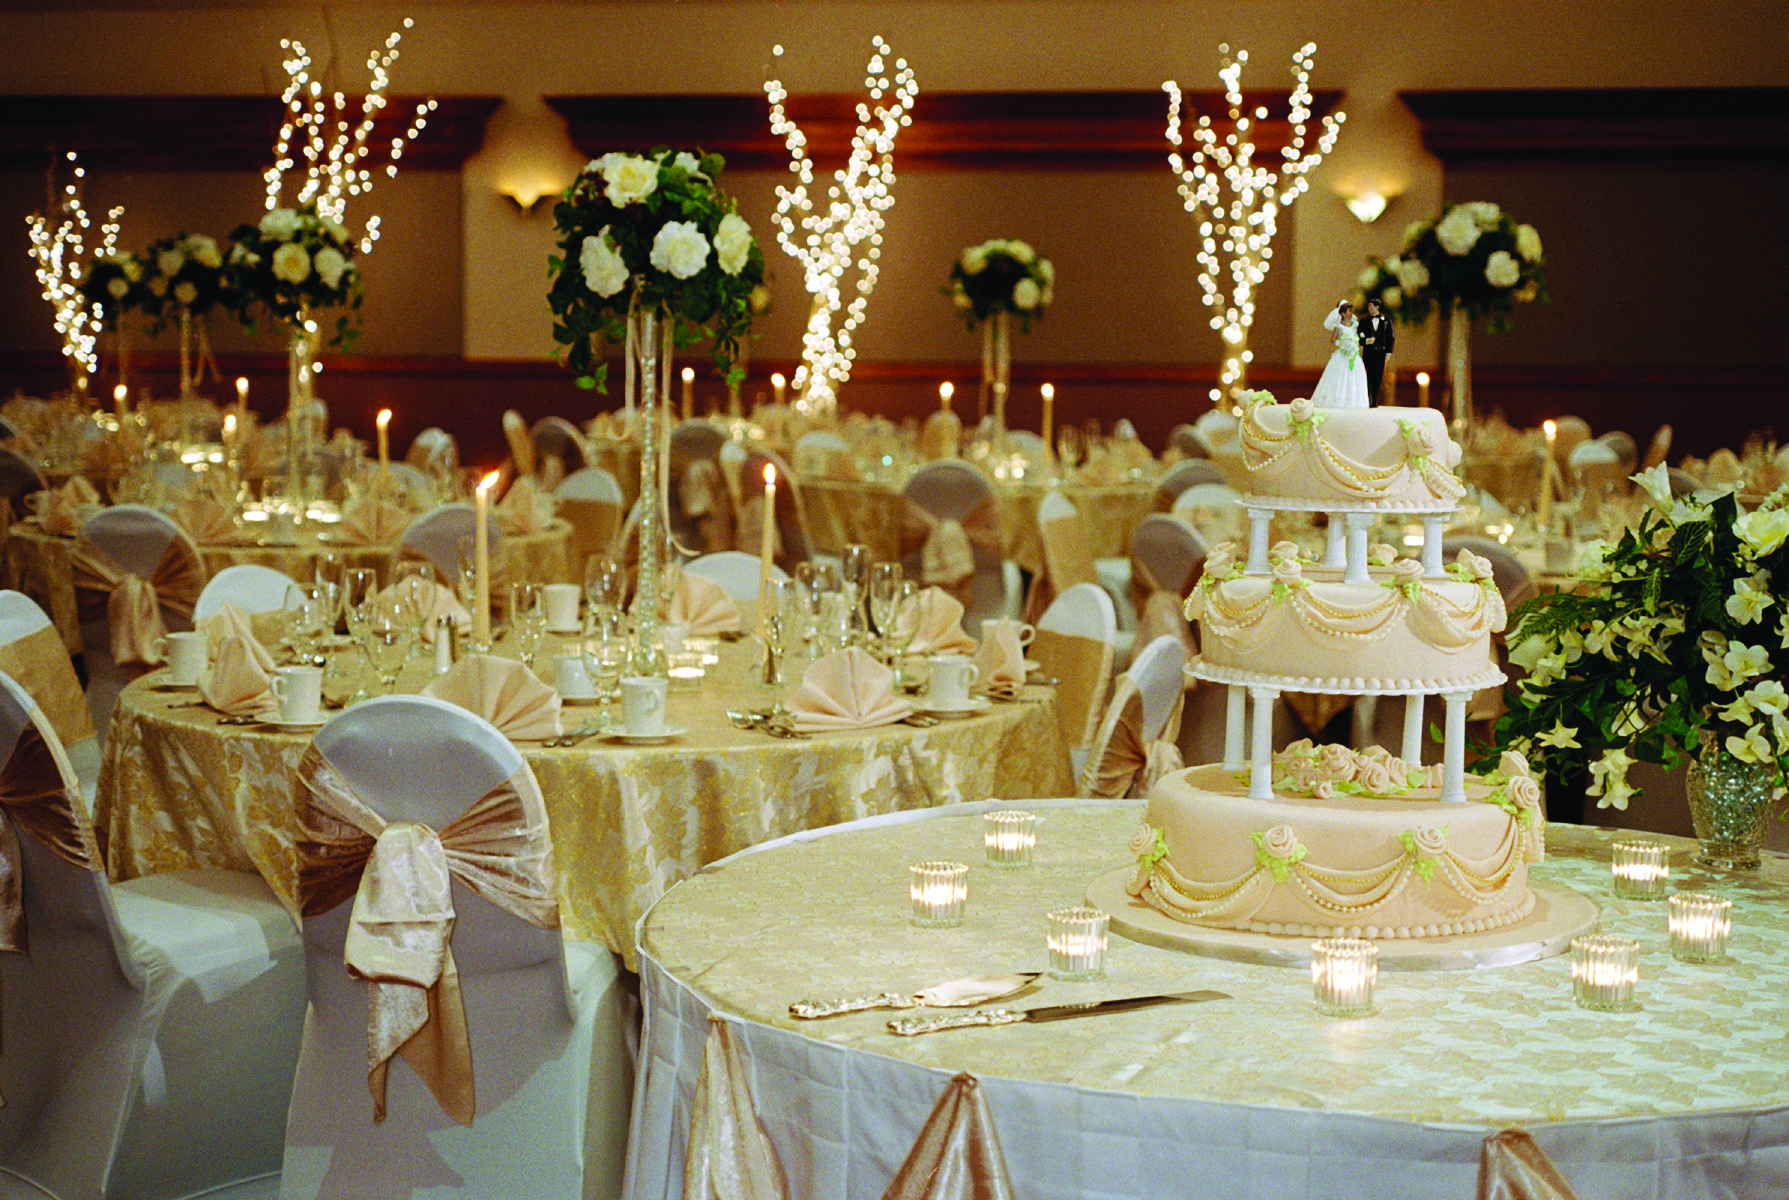
Event Space Rental

Offering more than 16,000 square feet of flexible meeting and event spaces with versatile A/V capabilities, a full-time catering and banquet team,  gourmet dining and on-site catering, two hotels, headline entertainment and casino excitement for “after meeting fun”

Booking

Featured spaces
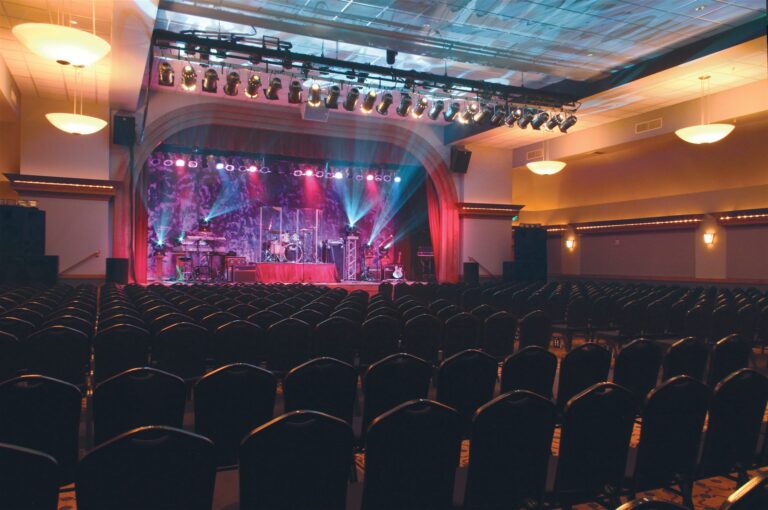
The Pacific Showroom set for an event, with stage lighting above rows of seating

The Pacific Showroom

  • 4,875sq ft
  • 460theater
  • 300banquet

Four thousand eight hundred and seventy-five square feet on the second floor of The Skagit Hotel, with a proper stage, a large screen and extensive A/V. Built for entertainment and equally at home hosting a conference keynote or an awards dinner — and a short walk from every guest room on the property.
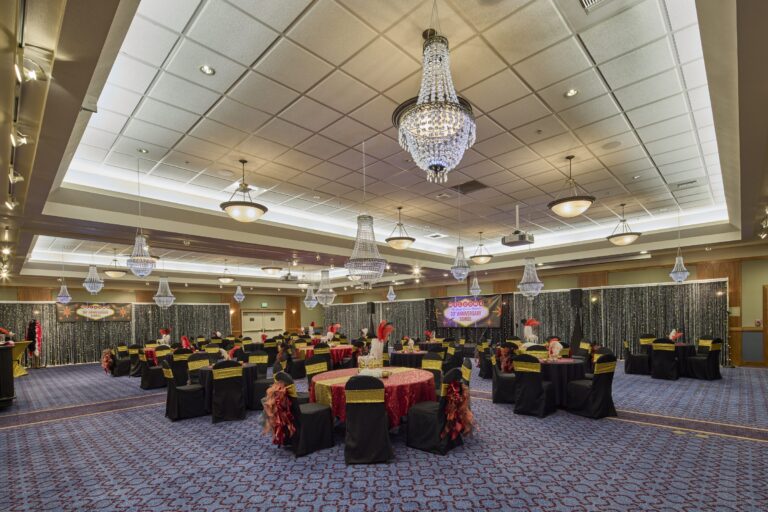
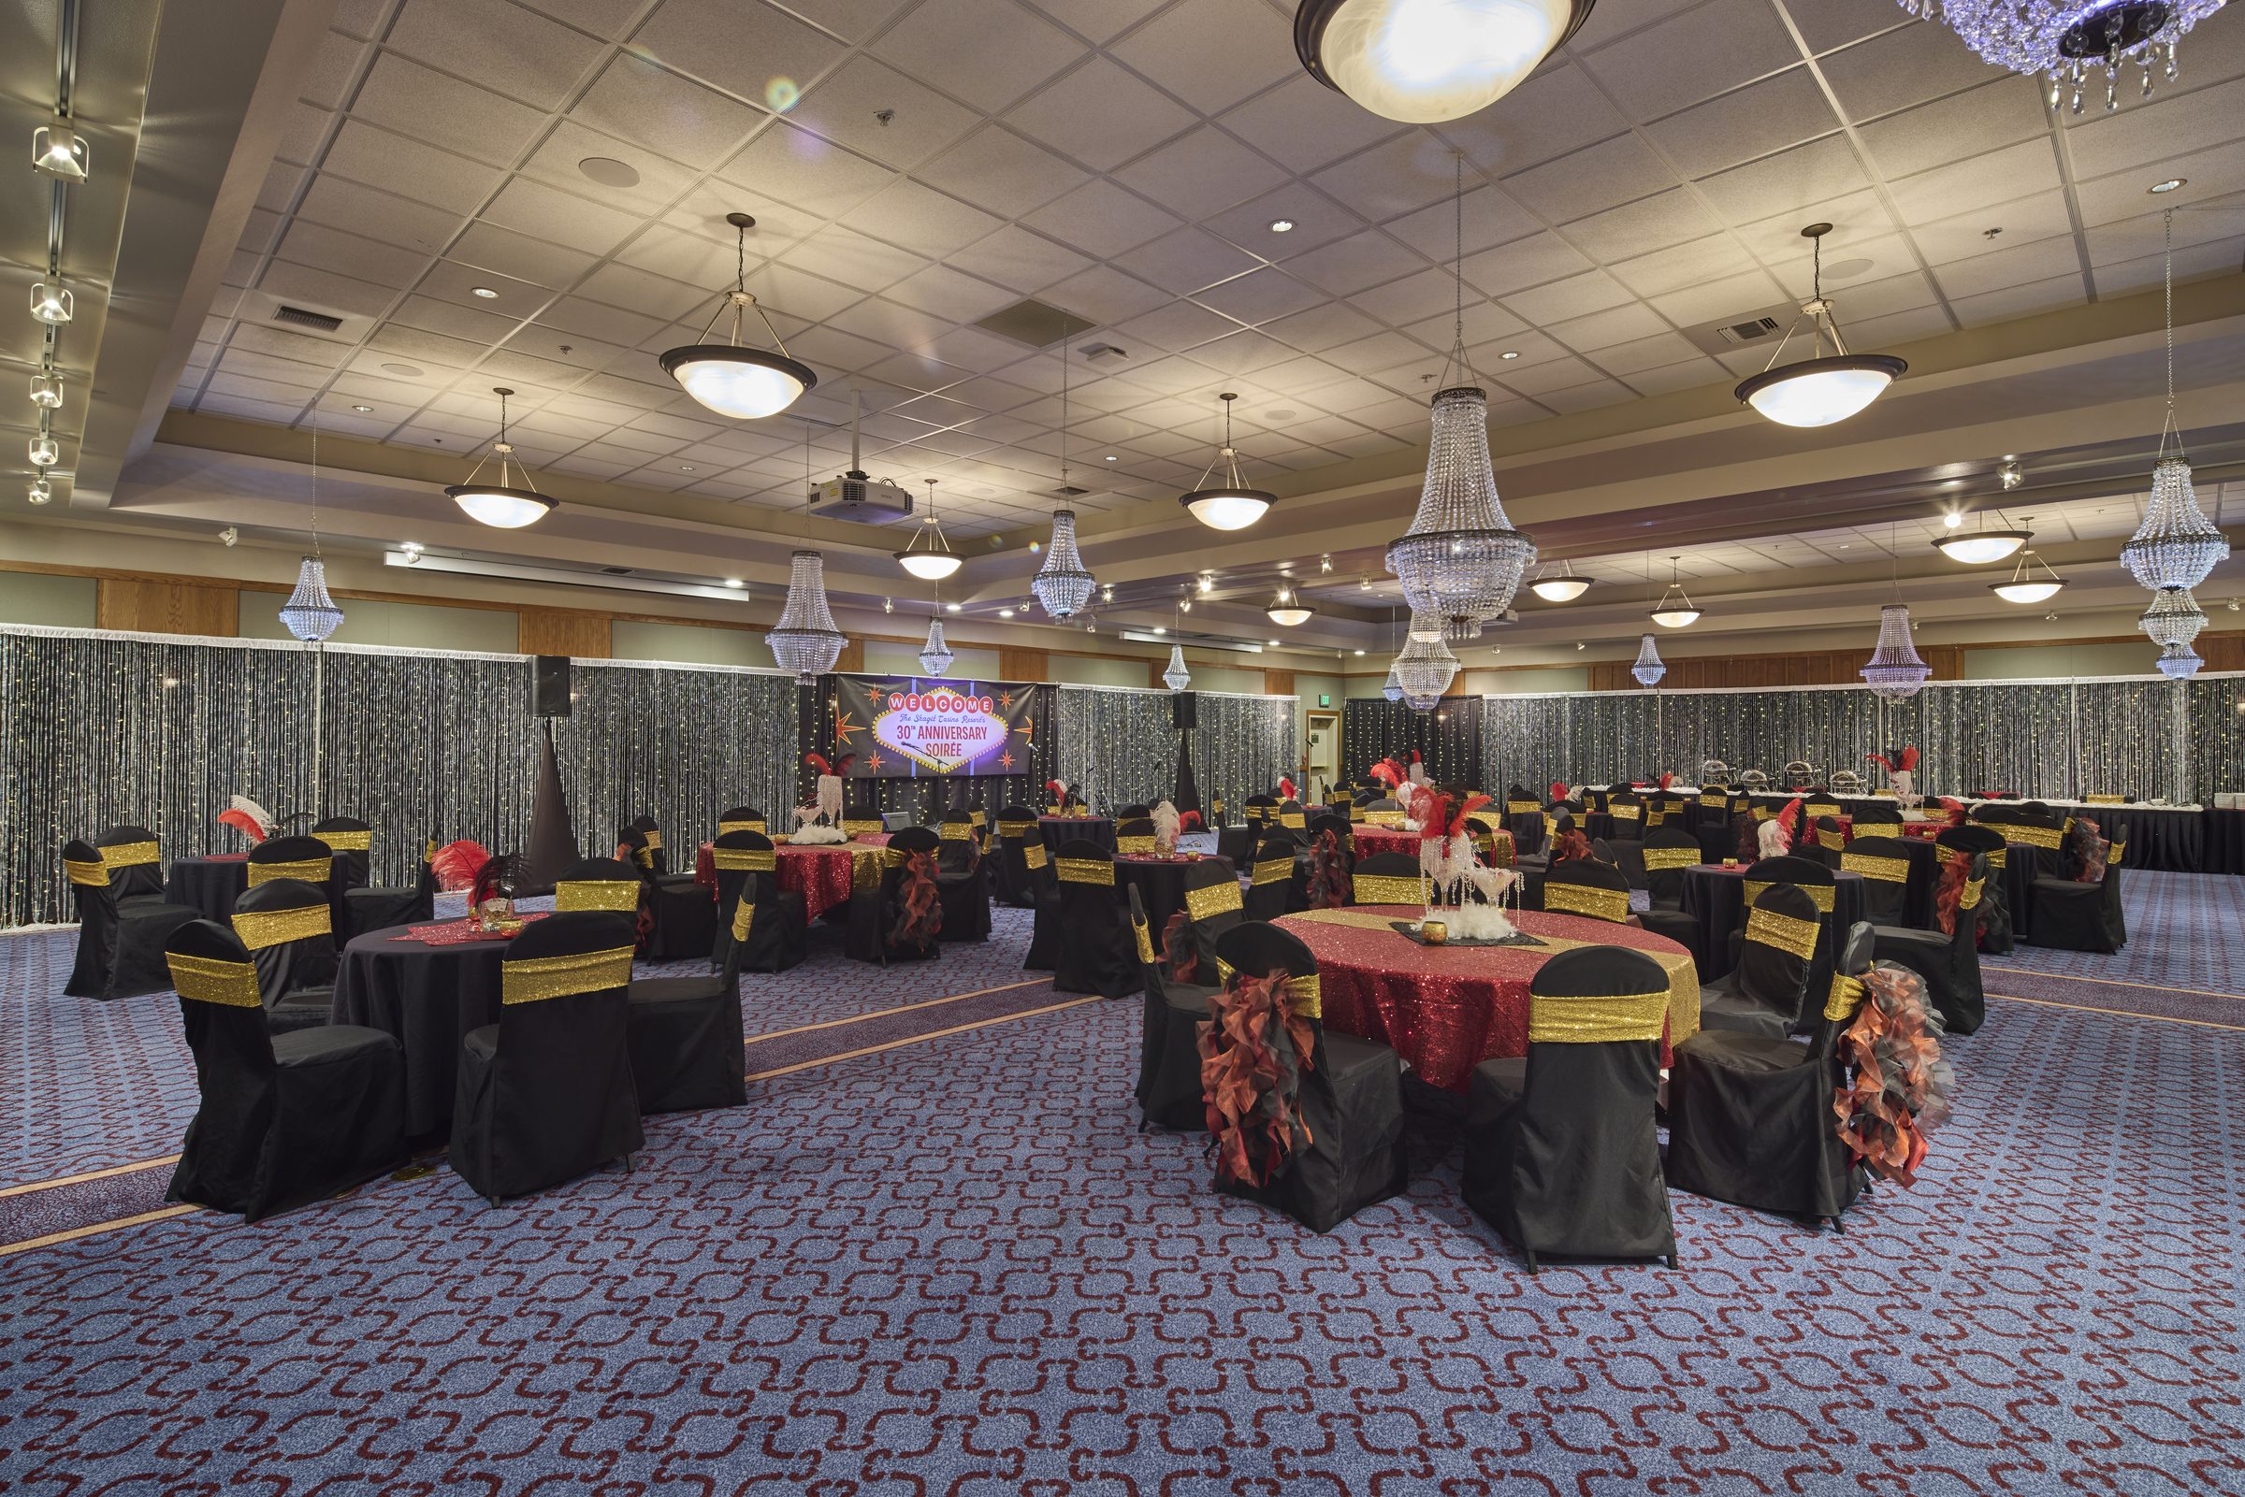
The Northwest Ballroom set for a banquet, with round tables and chandeliers

The Northwest Ballroom

  • 4,234sq ft
  • 400theater
  • 280banquet

Chandeliers, a dance floor and room for banquet rounds with staging at one end — the room most weddings and gala dinners end up in. It divides into A and B for smaller functions, and our team dresses it to whatever the event needs.
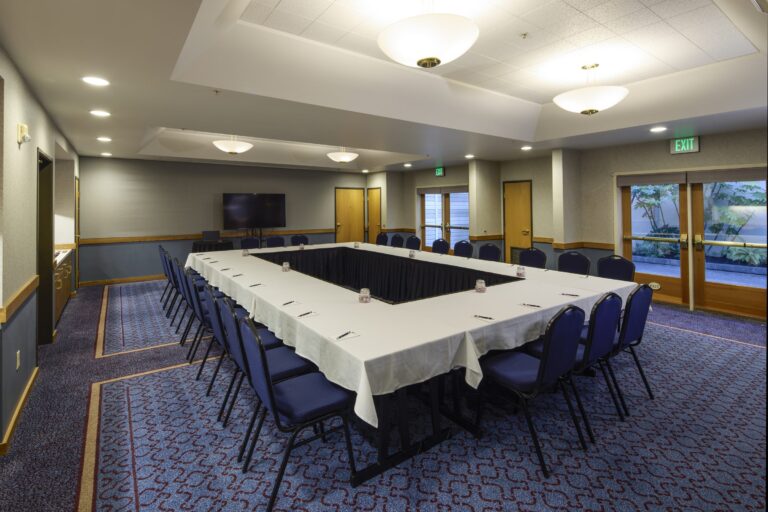
The Courtyard Room laid out for a meeting

The Courtyard Room

  • 2,046sq ft
  • 128theater
  • 100banquet

A daylit meeting room that takes a hollow square or a boardroom layout comfortably, with a wall-mounted screen and coffee service to hand. It divides into three, so it suits a board meeting, a training day or a breakout running alongside something larger.
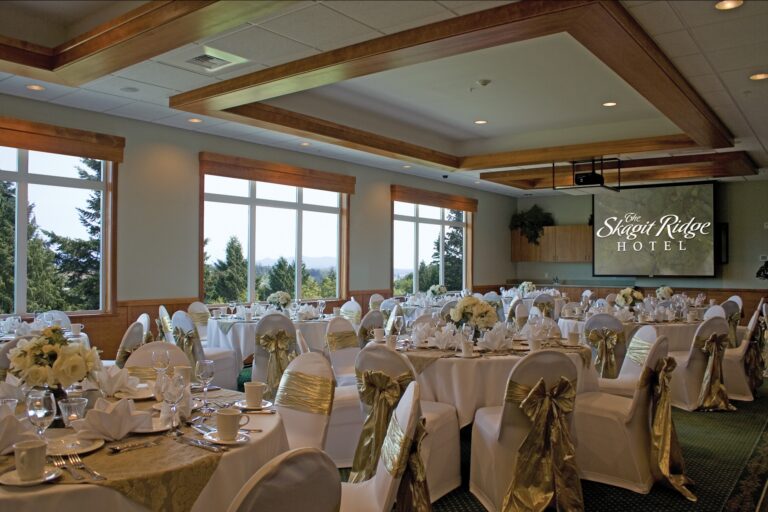
The Summit Room at The Skagit Ridge Hotel, set with round tables beneath large windows

The Ridge Summit Room

  • 1,537sq ft
  • 85theater
  • 64banquet

Two thousand square feet of flexible pre-function, meeting and banquet space on the third floor of The Skagit Ridge Hotel — large windows, plenty of daylight and a quieter setting than the casino building. The Ridge is a short drive up Bow Hill Road with a 24-hour shuttle.

How many the rooms hold

Maximum seated capacity for every room, in each of the six layouts we set. Tell the chart how many guests you are expecting and it will show you which rooms take them.

Maximum seating capacity for each meeting room, by layout style.
Room Sq ft Banquet Classroom Theater Hollow square U-shape Conference
Pacific Showroom The Skagit Hotel, second floor. Stage and full A/V. 4,875 300 180 460 54 48 not offered in this room
Northwest Ballroom Divides into A and B. 4,234 280 198 400 54 48 not offered in this room
Northwest Ballroom A Half of the ballroom. 2,072 120 96 192 48 39 40
Northwest Ballroom B Half of the ballroom. 2,072 120 96 192 48 39 40
Courtyard Room All three sections opened out. 2,046 100 72 128 48 42 40
Courtyard I 1,023 50 36 56 30 24 22
Courtyard I & II 1,674 80 54 96 42 36 34
Courtyard II 496 30 18 30 18 15 16
Courtyard III 496 30 18 30 18 15 16
Ridge Summit Room The Skagit Ridge Hotel, third floor. Daylit, with a short drive from the casino. 1,537 64 34 85 24 20 20
  • Banquet Round tables of eight to ten, for dinners and weddings.
  • Classroom Rows of tables facing the front, so everyone can write.
  • Theater Chairs in rows, no tables. The highest headcount a room takes.
  • Hollow square Tables in a closed square, everyone facing in.
  • U-shape Tables in a U, open at one end for a screen or speaker.
  • Conference One boardroom table.

Figures are maximum seated capacity and assume the room is set in one layout throughout. Ask about a specific setup

Weddings & Banquets

The Skagit has what you want for a unique, festive, and memorable wedding celebration not too far from home. Our full-time catering staff will ensure that every detail of your function is exactly as you wish. Whether you’re planning a lavish celebration or an intimate gathering, you and your guests will enjoy our luxurious accommodations, delicious dining options, and the excitement of our fun filled casino.
Make an Inquiry

Catering, A/V, timings, room layout — anything that helps us quote accurately.

This site is protected by reCAPTCHA and the Google Privacy Policy and Terms of Service apply.